








Address
11 Doral Lane, Yaphank, NY
Price
$ 699,000
Property Attributes
- MLS#1036687
- TypeSingle Family
- Listing Status Active
- CountySUFFOLK
- CityYaphank
- Zip11980
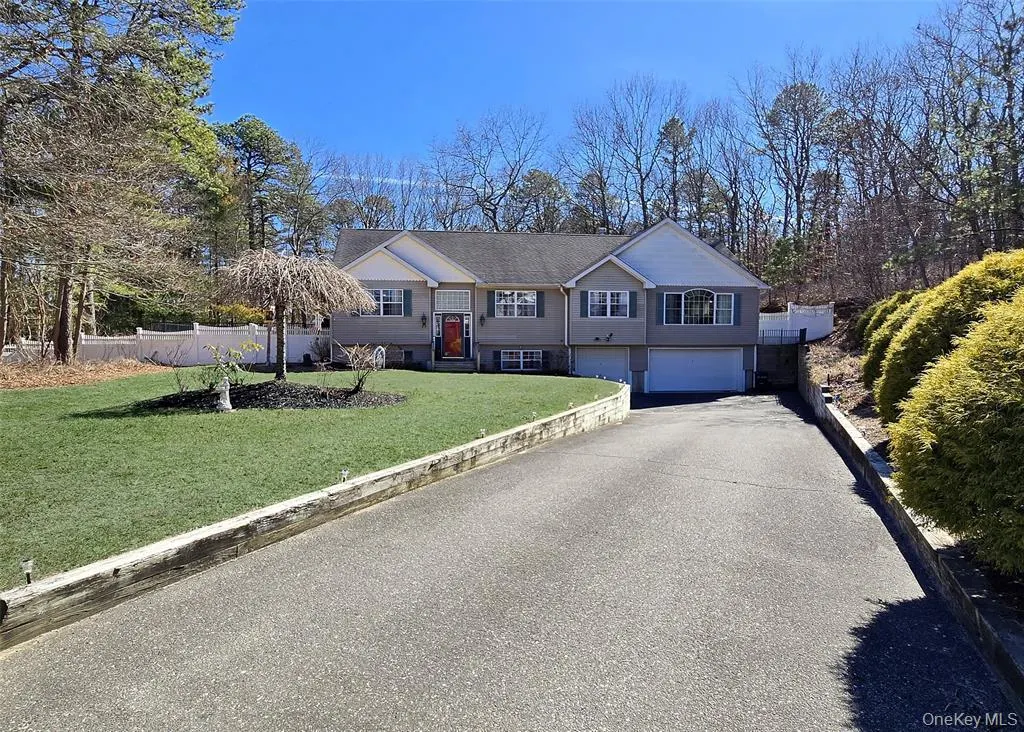
- StyleHi Ranch
- Year Built2002
- Taxes$ 12860
- Price$ 699,000
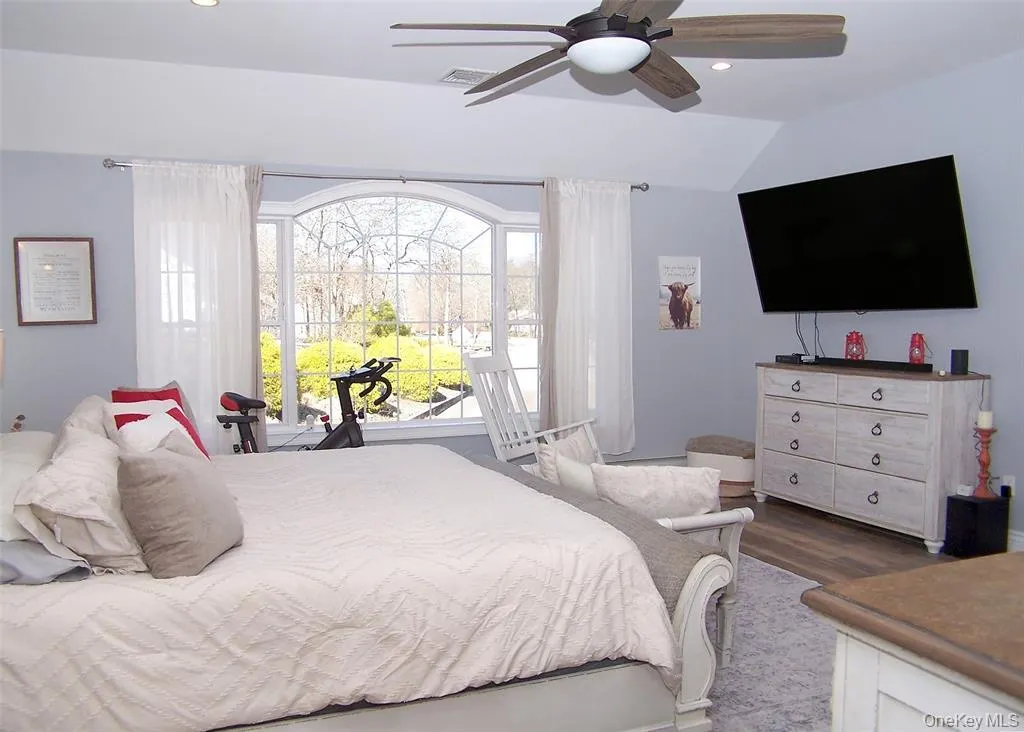
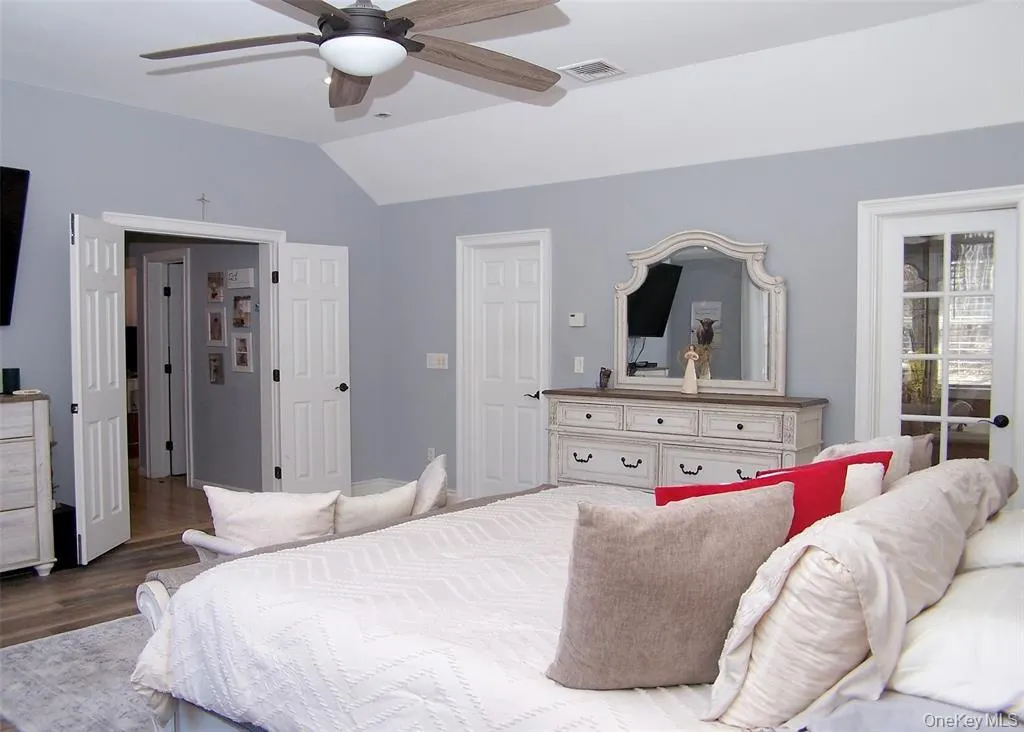
- Bedrooms5
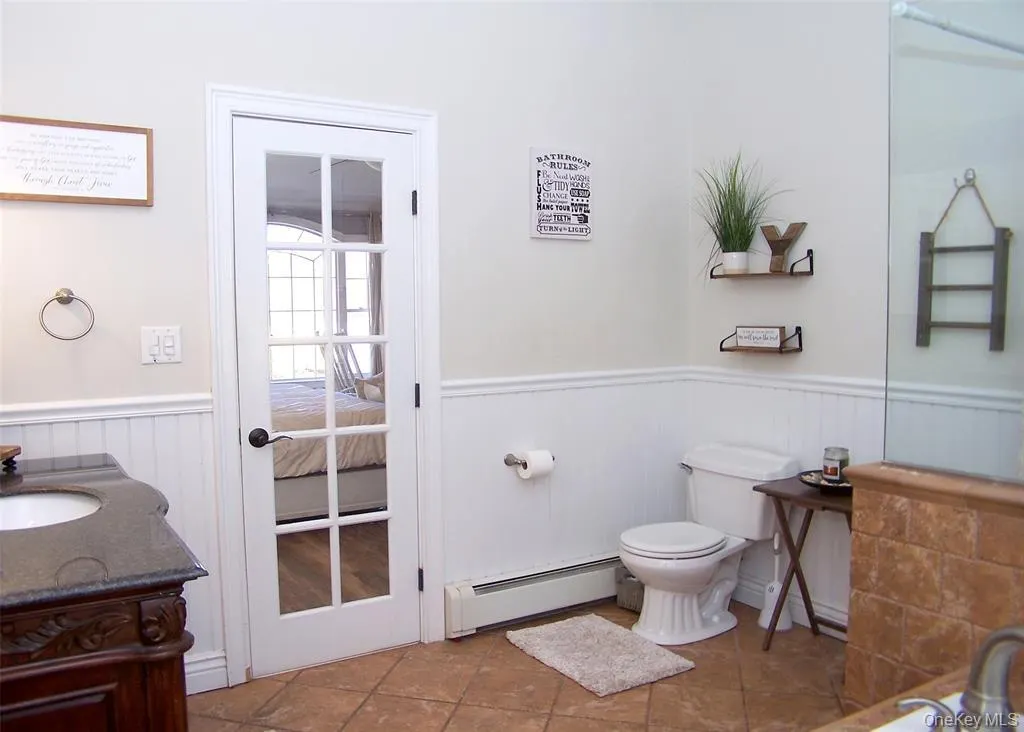
- Full Bathrooms3
- Half Bathrooms0
- Sqr Footage1288
- Lot Size0.78 Acres
Data Source:
Listings courtesy of OneKey® MLS as distributed by MLS GRID
Property Description
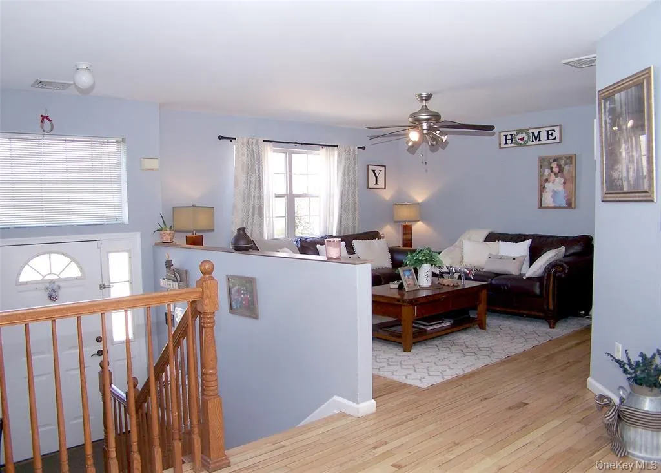
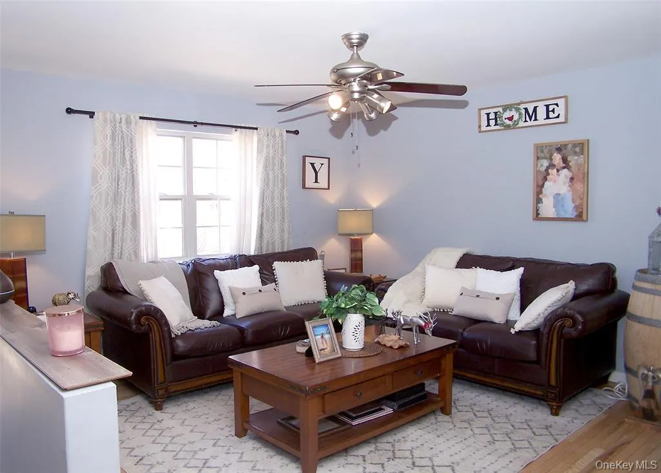
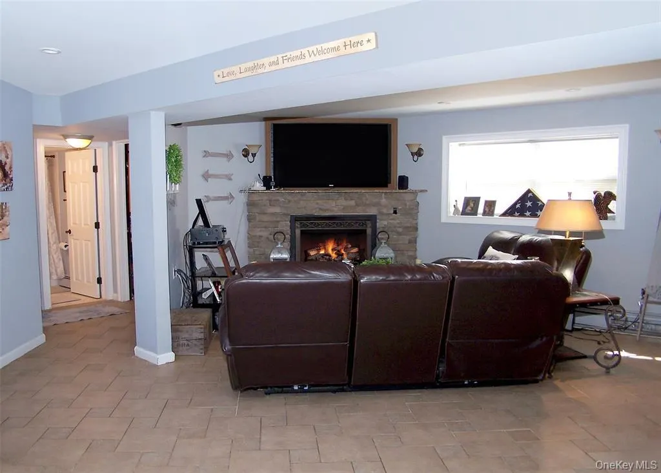
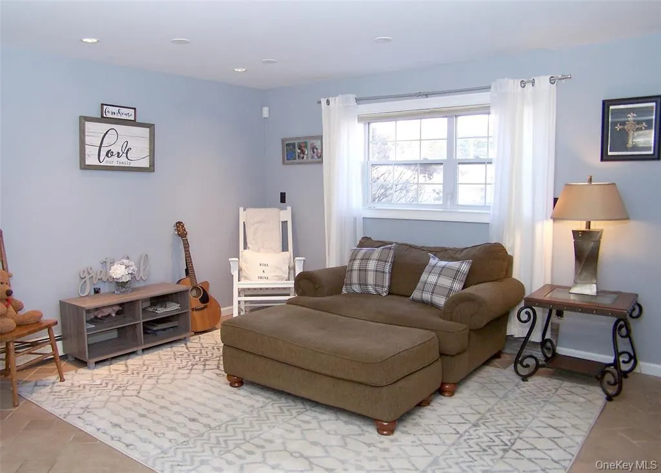
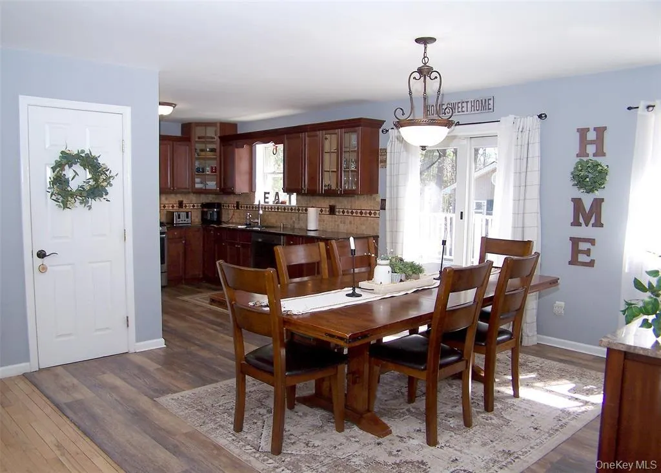
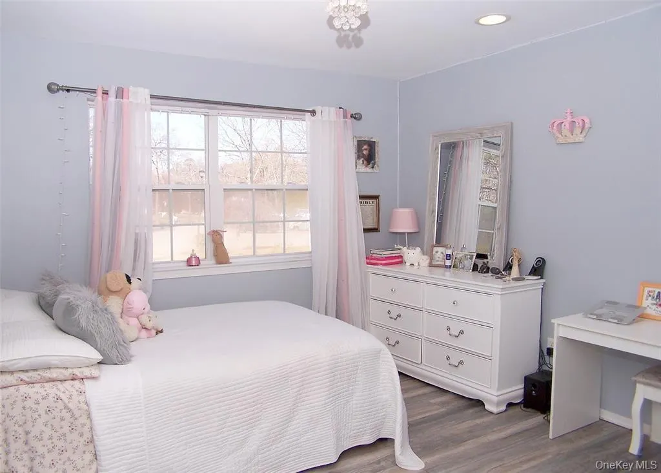
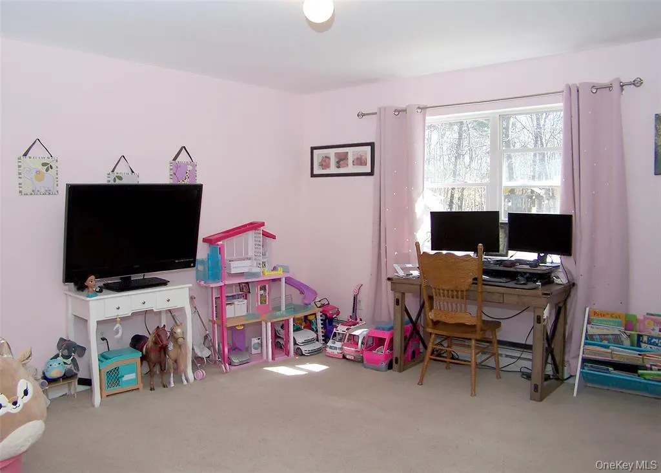
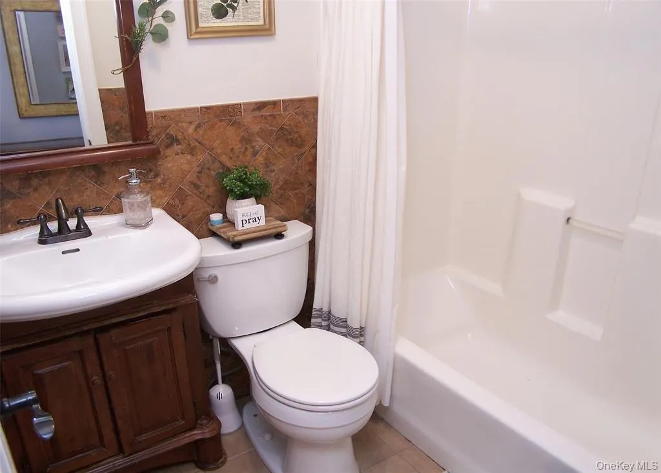
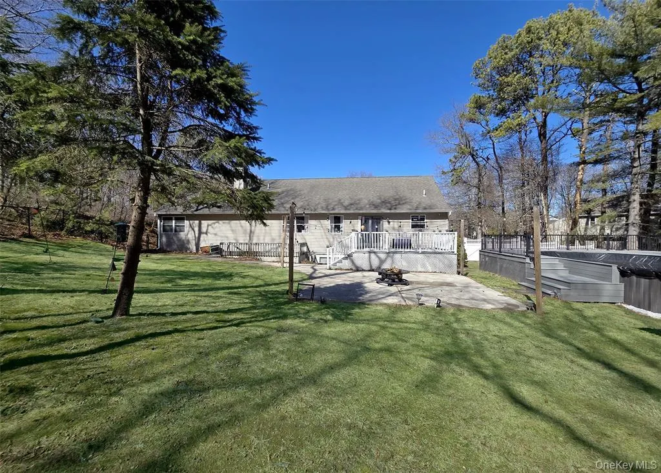
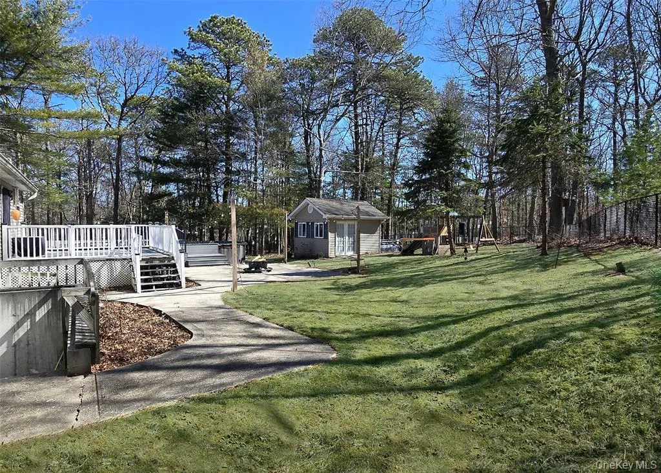
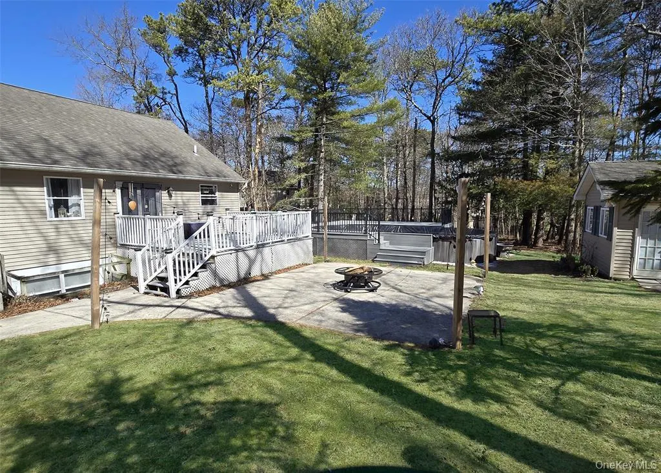
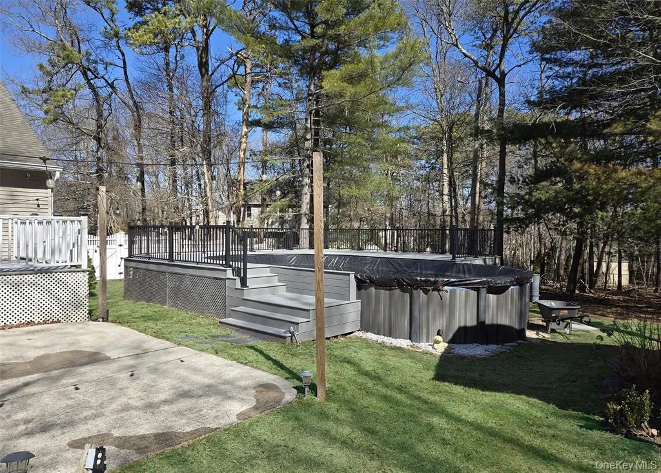
Beautiful Hi-Ranch located on a very private 3/4 Acre Park-like property in a Cul-de-Sac. The house includes 5 Bedrooms, 3 full bathrooms, Above-Ground Pool, 2-Car garage and 4 Car driveway. A Must See Property!
| Elementary School | Middle School | High School |
|---|---|---|
| Coram Elementary School | Longwood Junior High School | Longwood High School |
| Price History | |
|---|---|
| 8/9/2026 | Listed $699,000 |
General Features
| Sewer | Cesspool |
|---|---|
| Heating | Hot Water,Natural Gas |
| Cooling | Central Air |
| Utilities | Trash Collection Public,Water Available |
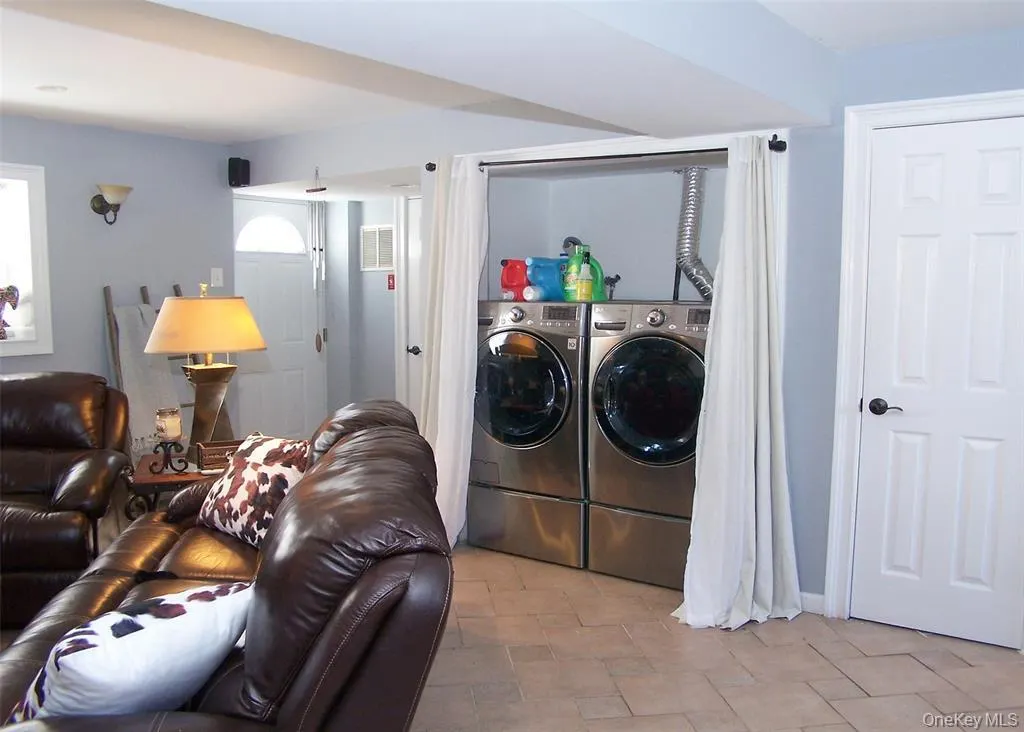
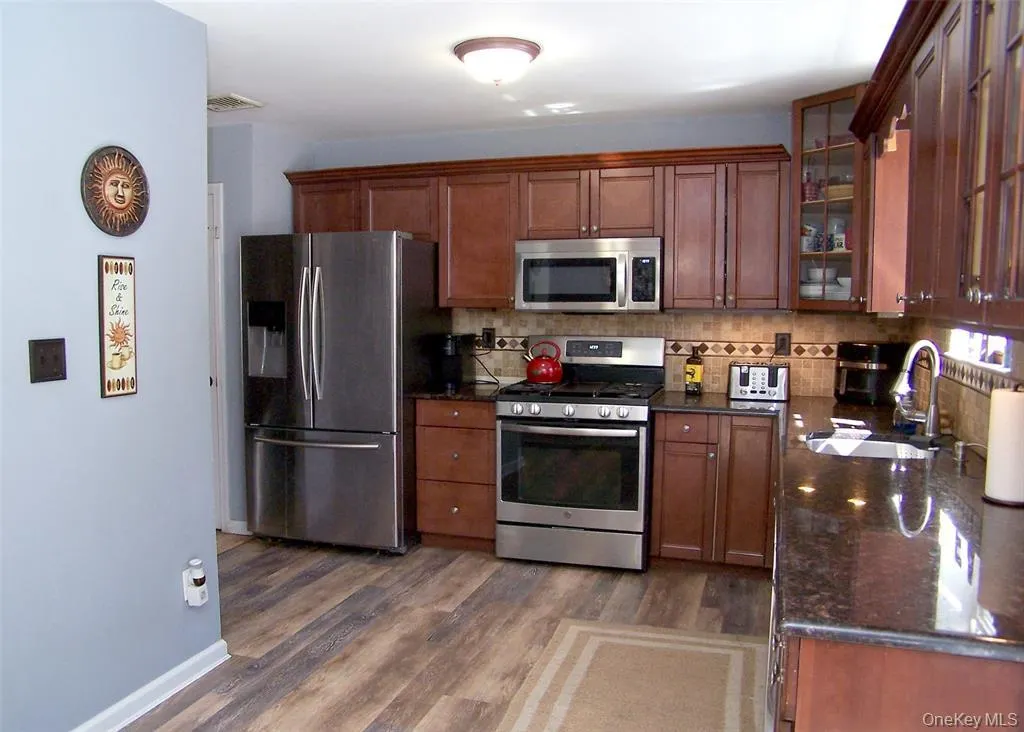
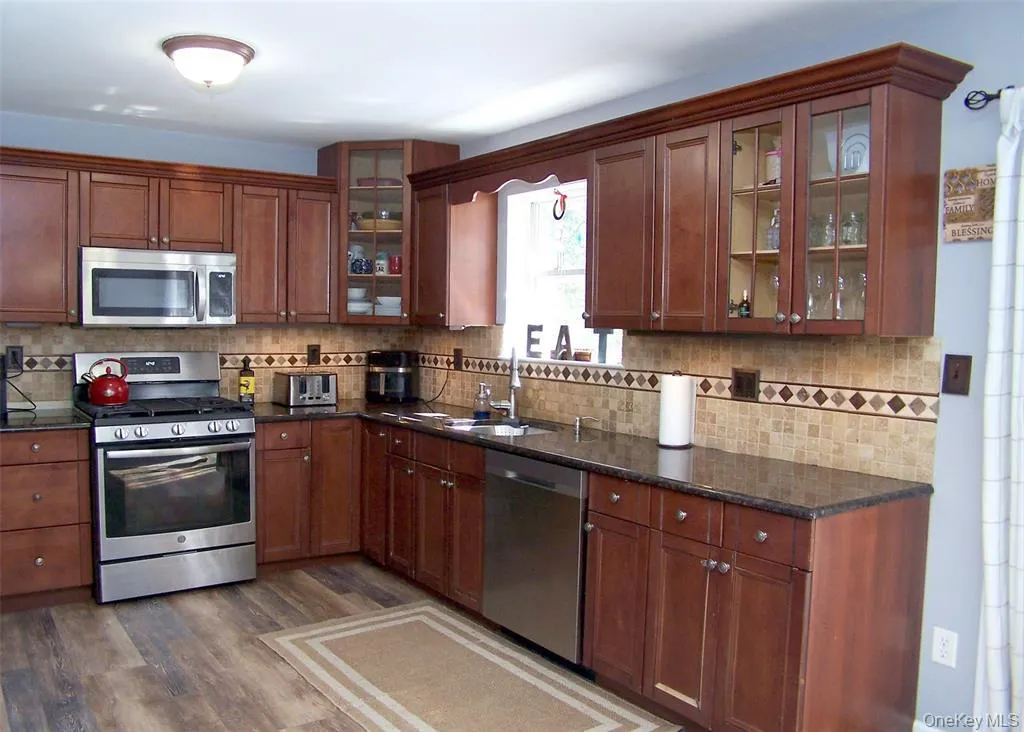
| Appliances | Dishwasher,Dryer,Microwave,Oven,Range,Refrigerator,Washer |
| Garage Spaces | 2 |
| Patio/Porch Features | Deck |
| Architectural Style | Hi Ranch |
| Pool Features | Above Ground |
| Construction Materials | Aluminum Siding,Frame,Vinyl Siding |
| Year Built | 2002 |
| Property Subtype | Single Family Residence |
| Tax Year | 2025 |
| Parcel Number | 0200-610-00-02-00-018-006 |
| County | Suffolk County |
| Property Type | Residential |
| HOA | No |
| Garage Y/N | Yes |
| Total Rooms | 9 |
| Full Baths | 3 |
| High School | Longwood High School |
| City | Brookhaven |
| Senior Community Y/N | No |
| High School District | Longwood |
| Carport Y/N | No |
| Elementary School | Coram Elementary School |
| Property Attached Y/N | No |
| Tax Annual Amount | 12860.71 |
| Middle/Junior High School | Longwood Junior High School |
| Building Area Units | Square Feet |
| Standard Status | Active |
| Middle/Junior School District | Longwood |
| Elementary School District | Longwood |
| PostalCity | Yaphank |
| AttributionContact | 631-881-5160 |
| Listing Appliances | Dishwasher, Dryer, Microwave, Oven, Range, Refrigerator, Washer |
Interior Features
| Interior Amenities | First Floor Bedroom,Eat-in Kitchen,Primary Bathroom,Walk-In Closet(s) |
|---|---|
| Basement | Finished |
| Basement Features | Finished |
| Basement (Y/N) | Yes |
| Fireplace Y/N | No |
| Total Bedrooms | 5 |
| Eat-in Kitchen | Yes |
| Total Baths | 3 |
| General Features | First Floor Bedroom,Eat-in Kitchen,Primary Bathroom,Walk-In Closet(s) |
| Walk-In Closet | Yes |
Exterior Features
| Fencing | Back Yard,Fenced |
|---|---|
| Parking Features | Attached,Driveway |
| Water Source | Public |
| Total Parking | 5 |
| Parking Spaces | 5 |
| Parking Features | Attached, Driveway |
| Waterfront Y/N | No |
Amenities
- Foreclosure
- Views
- Short Sale
- New Construction
- Adult 55+
- Lease To Own
- No HOA Fees
- Furnished
- Primary On Main
- Air Conditioning
- Seller Finance
- Green
- Fixer Upper
- Horse
- Golf
- Fireplace
- Deck
- Garage
- Basement
- Pool
Property vs Single Family Average in 11980
Price
Taxes
Year Built
Visits
 OneKey® MLS required Copyright, Source of Data and Disclaimer for IDX display
Information Copyright 2026, OneKey® MLS. All Rights Reserved.
The source of the displayed data is either the property owner or public record provided by non-governmental third parties. It is believed to be reliable but not guaranteed. This information is provided exclusively for consumers' personal, non-commercial use.
The data relating to real estate for sale on this website comes in part from the
OneKey® MLS required Copyright, Source of Data and Disclaimer for IDX display
Information Copyright 2026, OneKey® MLS. All Rights Reserved.
The source of the displayed data is either the property owner or public record provided by non-governmental third parties. It is believed to be reliable but not guaranteed. This information is provided exclusively for consumers' personal, non-commercial use.
The data relating to real estate for sale on this website comes in part from the
