






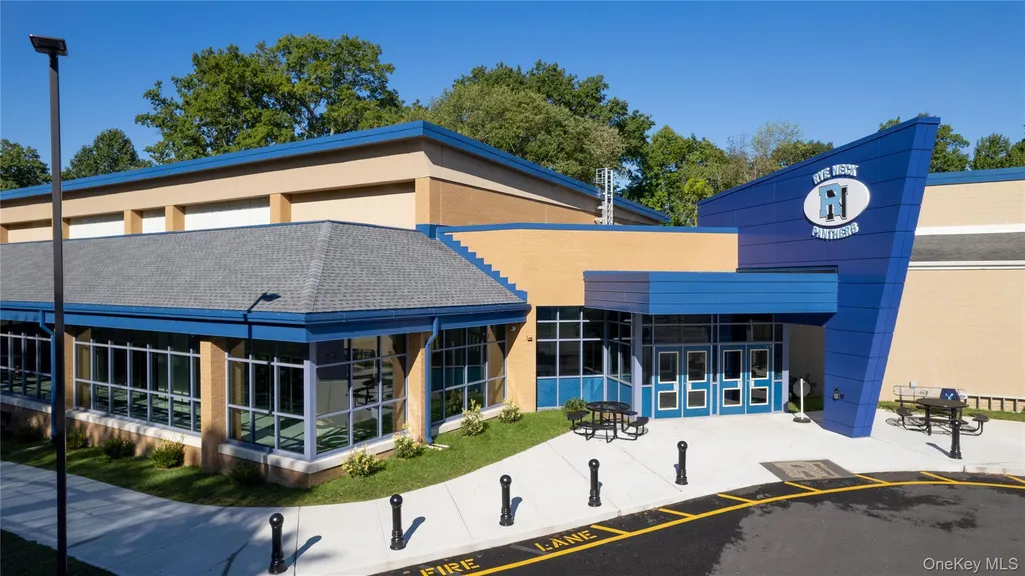
Address
1211 Park Avenue, Mamaroneck, NY
Price
$ 1,050,000
Property Attributes
- MLS#1049005
- TypeSingle Family
- Listing Status Active
- CountyWESTCHESTER
- CityMamaroneck
- NeighborhoodFlorence Park
- Zip10543
- StyleColonial
- Year Built1930
- Taxes$ 19807
- Price$ 1,050,000
- Bedrooms3
- Full Bathrooms2
- Half Bathrooms1
- Sqr Footage1777
- Lot Size0.117 Acres
Data Source:
Listings courtesy of OneKey® MLS as distributed by MLS GRID
Property Description
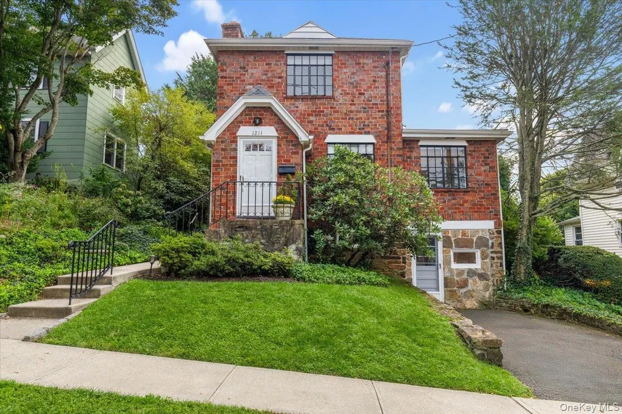
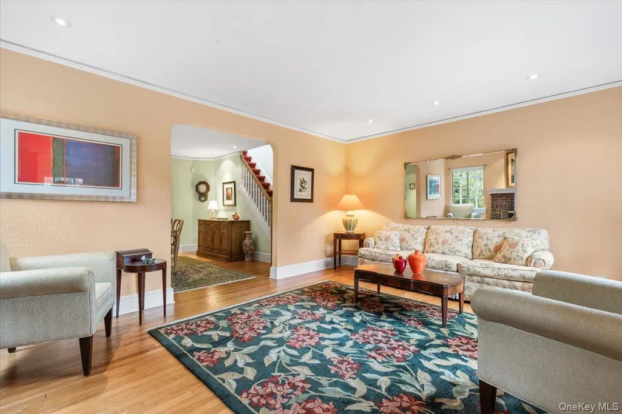
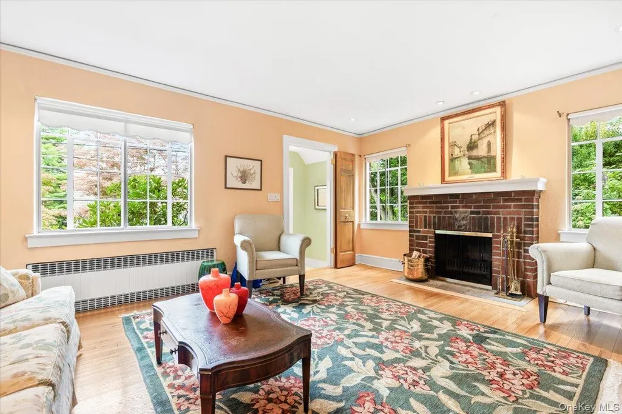
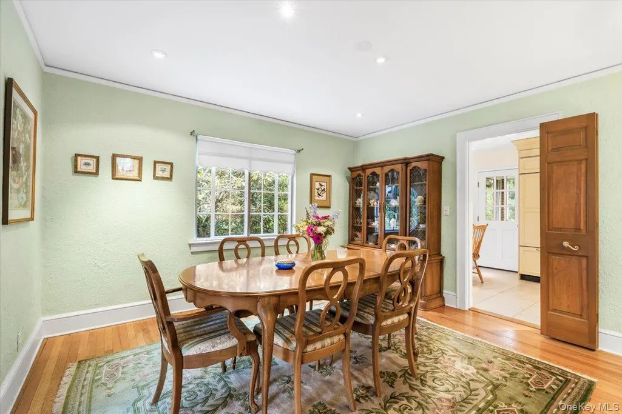
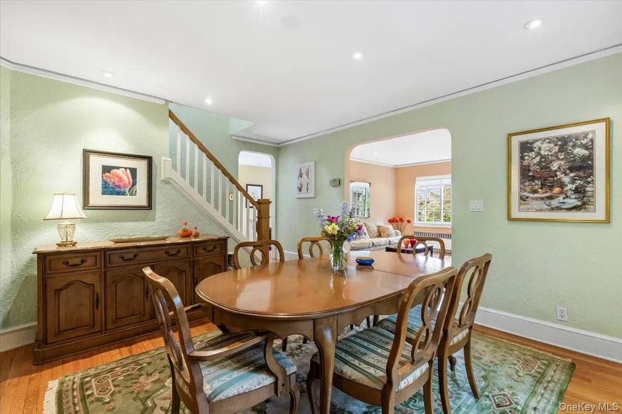
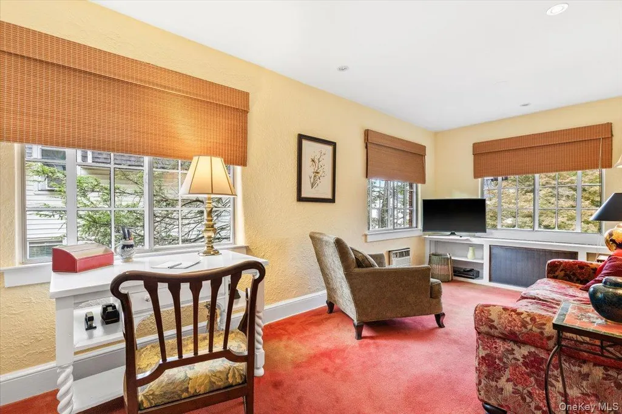
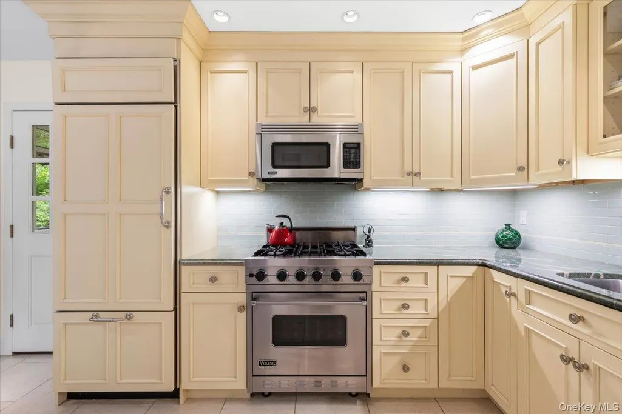
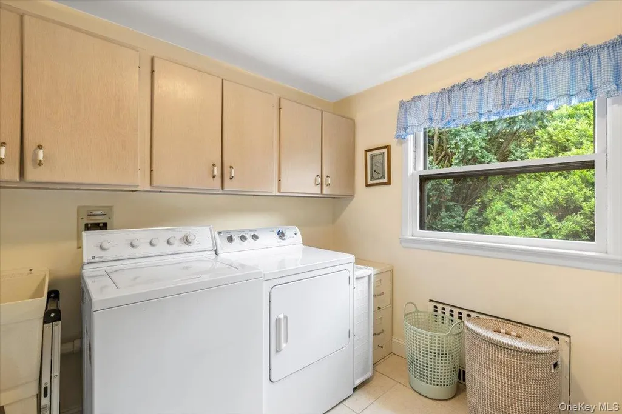
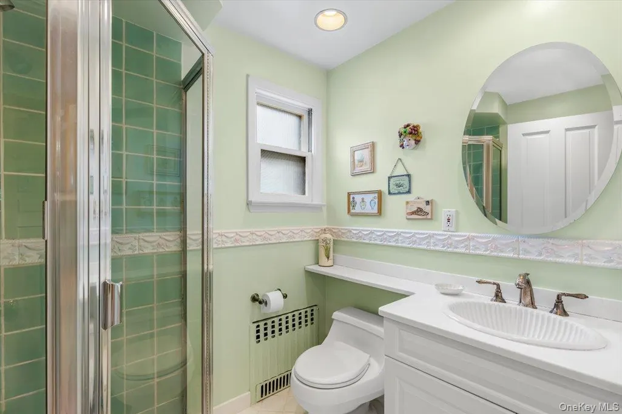
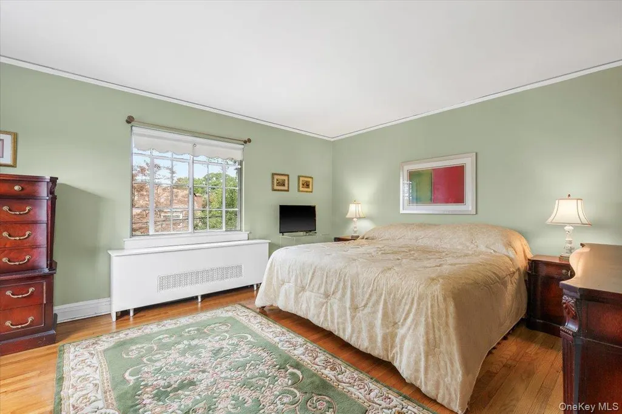
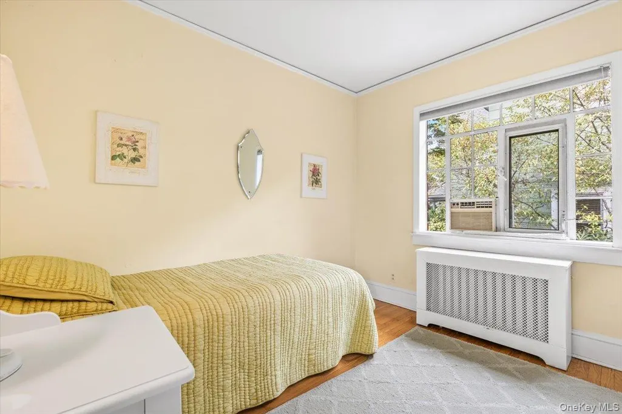
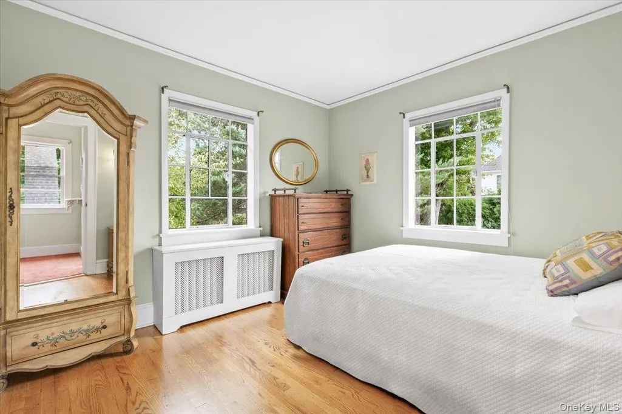
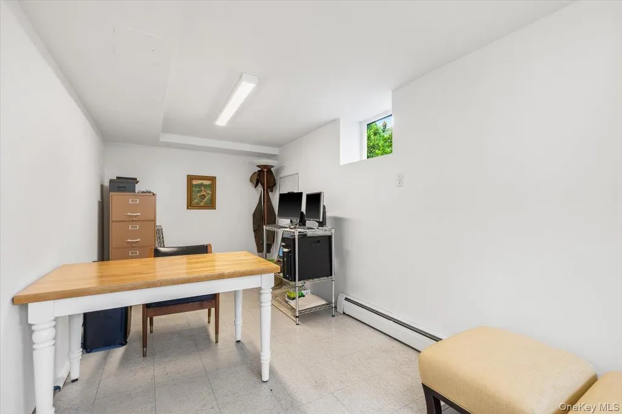
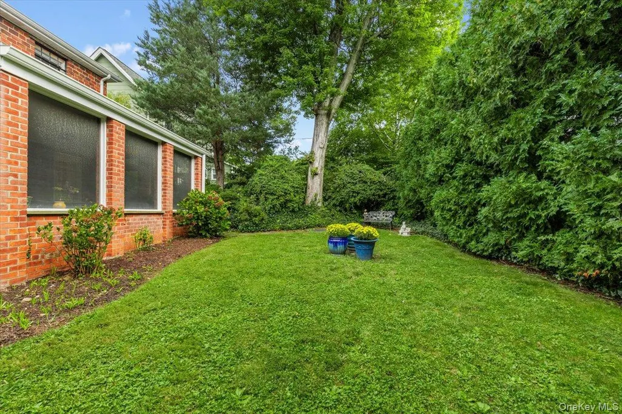
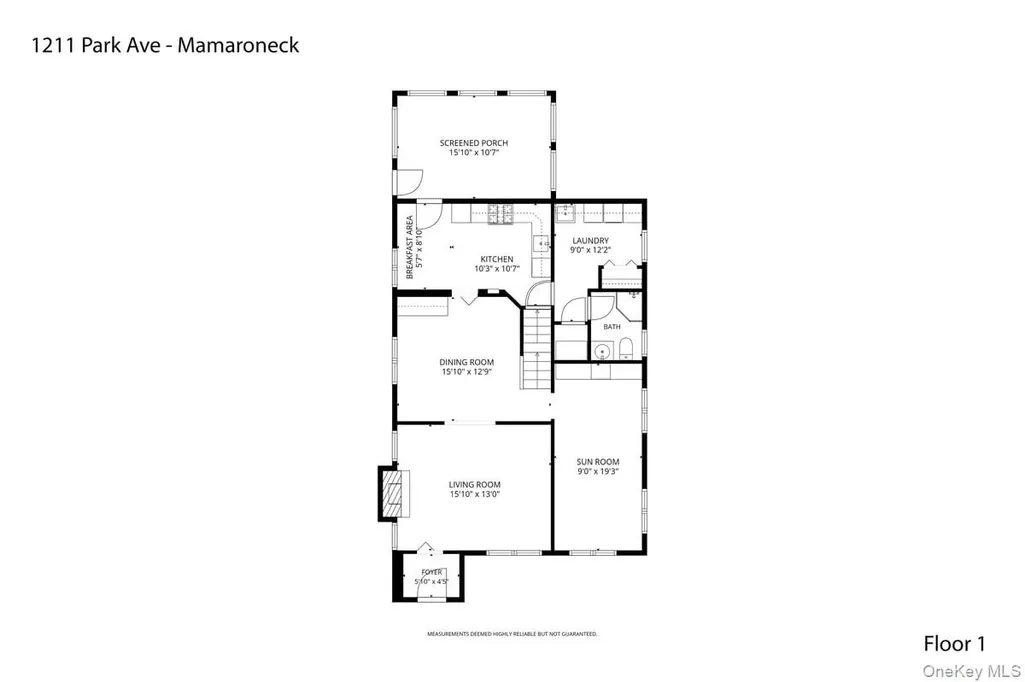
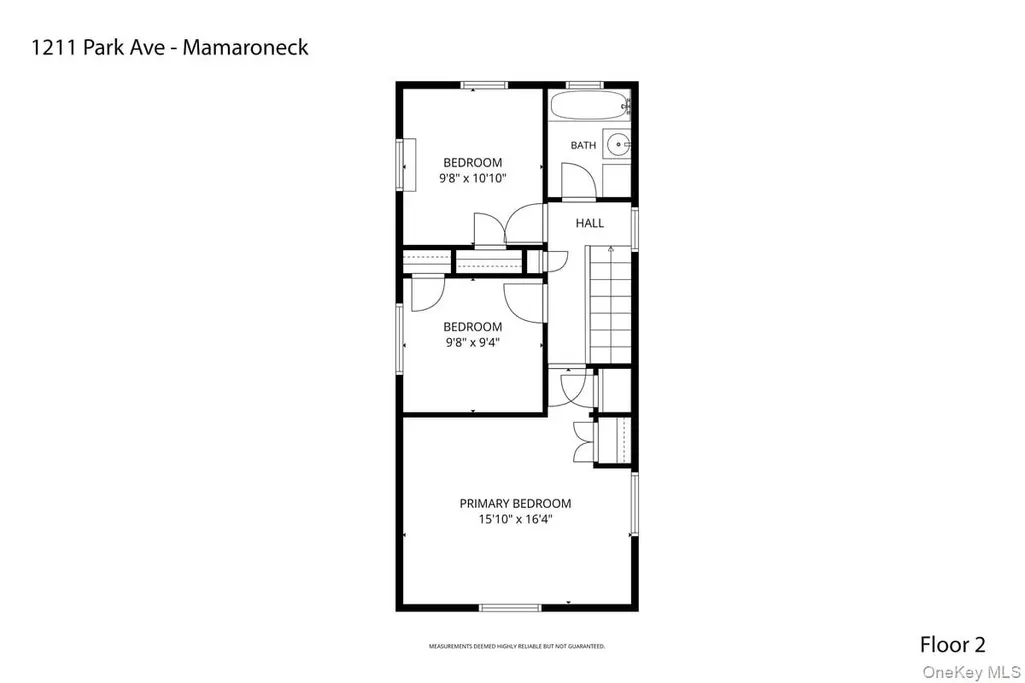
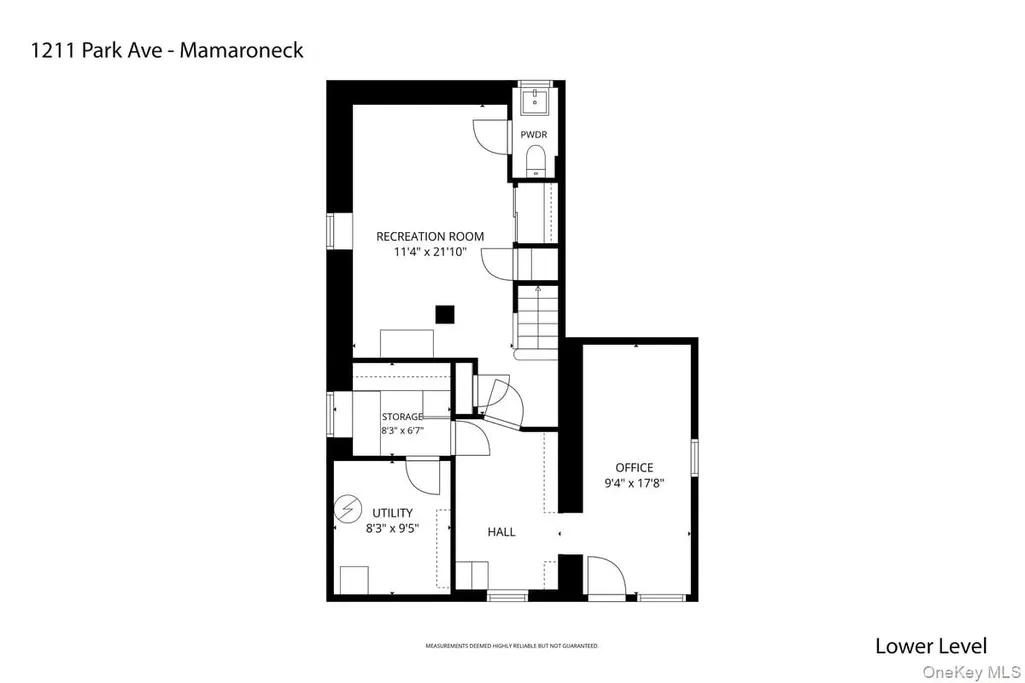
Don’t miss this first-time-on-the-market brick beauty in Rye Neck Schools, built in 1930 and thoughtfully maintained. This well-built home offers an excellent, functional floor plan, beginning with a welcoming entry that opens to a living room with a wood-burning fireplace, followed by a formal dining room and a bright den with built-in shelves and hardwood flooring beneath the carpet. The eat-in kitchen features Plain & Fancy solid wood cabinetry with undercounter LED lighting, granite countertops, subway tile, Sub-Zero refrigerator, a stainless-steel Franke sink, high-end stainless-steel appliances, including a Viking stove and microwave and Miele dishwasher. Off the kitchen are a pantry, convenient laundry room, and full bathroom with a stall shower. The kitchen also opens to a spacious screened-in porch—an inviting, bug-free space to read, relax, and enjoy the outdoors. Upstairs, the second floor includes three bedrooms and a hall bathroom, including a generously sized primary bedroom that comfortably accommodates a king-sized bed. The lower level offers a legal walk-out home office, recreation room, and half bathroom. Outside, the private, level backyard features mature plantings, and recent updates include a 2022 Timberline roof with a 50 year, transferable warranty and new gutters and leaders. Move-in ready and full of charm, this home is ready to welcome its next owners.
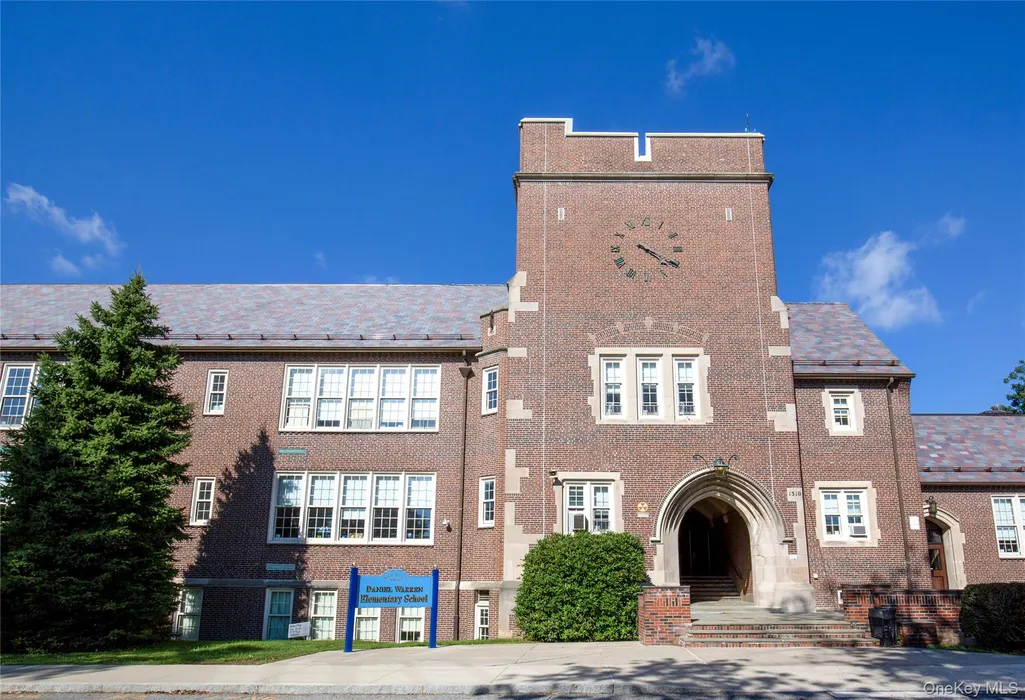
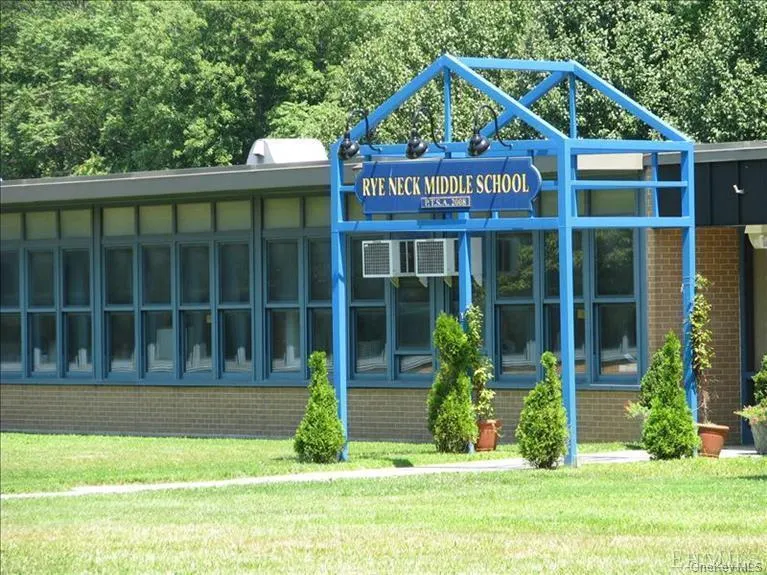
| Elementary School | Middle School | High School |
|---|---|---|
| Daniel Warren Elementary School | Rye Neck Middle School | Rye Neck Senior High School |
| Price History | |
|---|---|
| 9/23/2026 | Listed $1,050,000 |
General Features
| Sewer | Public Sewer |
|---|---|
| Heating | Hot Water,Natural Gas |
| Cooling | Wall/Window Unit(s) |
| Utilities | Cable Connected,Electricity Connected,Natural Gas Connected,Phone Connected,Sewer Connected,Trash Collection Public,Water Connected |
| Appliances | Dishwasher,Dryer,Gas Range,Microwave,Refrigerator,Stainless Steel Appliance(s),Washer,Gas Water Heater |
| Patio/Porch Features | Covered,Porch,Screened |
| Architectural Style | Colonial |
| Security Features | Security System |
| Construction Materials | Brick |
| Year Built | 1930 |
| Property Subtype | Single Family Residence |
| Tax Year | 2026 |
| Parcel Number | 4803-154-000-00027-002-0082-0000000 |
| County | Westchester County |
| Property Type | Residential |
| HOA | No |
| Subdivision Name | Florence Park |
| Facing Direction | West |
| Garage Y/N | No |
| Total Rooms | 8 |
| Full Baths | 2 |
| Directions | Halstead Ave. to Florence to Park Ave. |
| High School | Rye Neck Senior High School |
| City | Rye Town |
| Disclosures | Lead Paint |
| Senior Community Y/N | No |
| High School District | Rye Neck |
| Carport Y/N | No |
| Elementary School | Daniel Warren Elementary School |
| Property Attached Y/N | No |
| Tax Annual Amount | 19807 |
| Middle/Junior High School | Rye Neck Middle School |
| Additional Parcels Y/N | No |
| Virtual Tour | https://iframe.videodelivery.net/aab799ee904fedf9596f82c239743417 |
| Building Area Units | Square Feet |
| Standard Status | Active |
| Middle/Junior School District | Rye Neck |
| Elementary School District | Rye Neck |
| Tax Assessed Value | 973500 |
| PostalCity | Mamaroneck |
| AttributionContact | 914-967-4600 |
| Listing Appliances | Dishwasher, Dryer, Gas Range, Microwave, Refrigerator, Stainless Steel Appliance(s), Washer, Gas Water Heater |
Interior Features
| Interior Amenities | First Floor Full Bath,Chandelier,Crown Molding,Eat-in Kitchen,Entrance Foyer,Formal Dining,Granite Counters,Pantry,Storage |
|---|---|
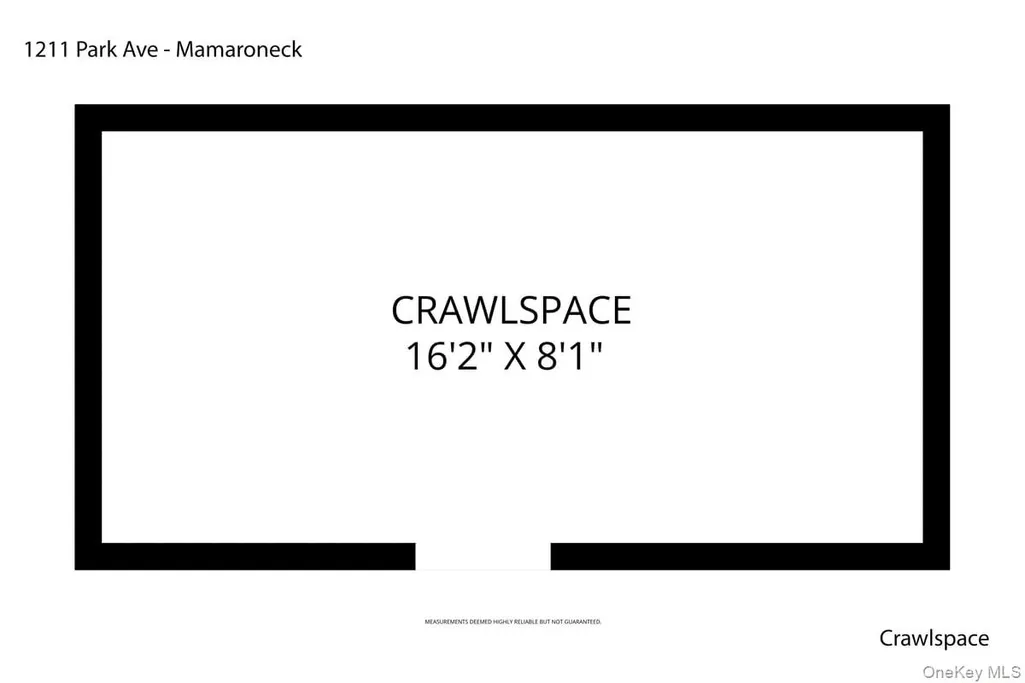
| Basement | Finished,Full,Storage Space,Walk-Out Access |
| Flooring | Hardwood |
| Total Fireplaces | 1 |
| Fireplace Features | Living Room,Wood Burning |
| Formal Dining | Yes |
| Basement Features | Finished, Full, Storage Space, Walk-Out Access |
| Basement (Y/N) | Yes |
| Window Features | Blinds |
| Fireplace Y/N | Yes |
| Half Baths | 1 |
| Total Bedrooms | 3 |
| Eat-in Kitchen | Yes |
| Total Baths | 3 |
| General Features | First Floor Full Bath,Chandelier,Crown Molding,Eat-in Kitchen,Entrance Foyer,Formal Dining,Granite Counters,Pantry,Storage |
| Entrance Foyer | Yes |
Exterior Features
| Exterior Amenities | Garden |
|---|---|
| Parking Features | Driveway |
| Water Source | Public |
| Total Parking | 1 |
| Parking Spaces | 1 |
| Parking Features | Driveway |
| Building Area Total | 2342 |
| Waterfront Y/N | No |
| Road Frontage Type | Municipal |
| Road Responsibility | Public Maintained Road |
| General Features Ext. | Garden |
Amenities
- Foreclosure
- Views
- Short Sale
- New Construction
- Adult 55+
- Lease To Own
- No HOA Fees
- Furnished
- Primary On Main
- Air Conditioning
- Seller Finance
- Green
- Fixer Upper
- Horse
- Golf
- Fireplace
- Deck
- Garage
- Basement
- Pool
Property vs Single Family Average in 10543
Price
Taxes
Year Built
 OneKey® MLS required Copyright, Source of Data and Disclaimer for IDX display
Information Copyright 2026, OneKey® MLS. All Rights Reserved.
The source of the displayed data is either the property owner or public record provided by non-governmental third parties. It is believed to be reliable but not guaranteed. This information is provided exclusively for consumers' personal, non-commercial use.
The data relating to real estate for sale on this website comes in part from the
OneKey® MLS required Copyright, Source of Data and Disclaimer for IDX display
Information Copyright 2026, OneKey® MLS. All Rights Reserved.
The source of the displayed data is either the property owner or public record provided by non-governmental third parties. It is believed to be reliable but not guaranteed. This information is provided exclusively for consumers' personal, non-commercial use.
The data relating to real estate for sale on this website comes in part from the
