


Address
79 Cortlandt Avenue, Cortlandt Manor, NY
Price
$ 1,295,222
Property Attributes
- MLS#992106
- TypeSingle Family
- Listing Status Active
- CountyWESTCHESTER
- CityCortlandt Manor
- Zip10567
- StyleColonial
- Year Built2026
- Taxes$ 19800
- Price$ 1,295,222
- Bedrooms4
- Full Bathrooms3
- Half Bathrooms0
- Sqr Footage4883
- Lot Size1.991 Acres
Data Source:
Listings courtesy of OneKey® MLS as distributed by MLS GRID
Property Description
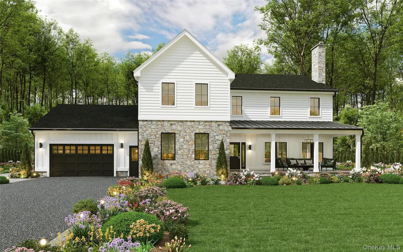
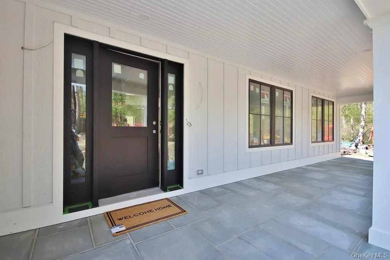
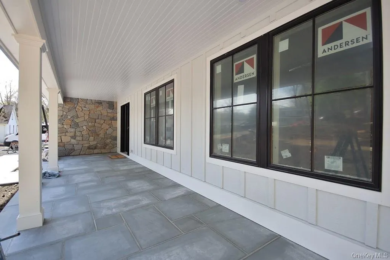
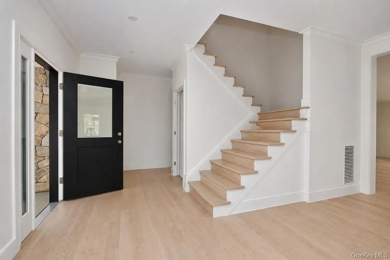
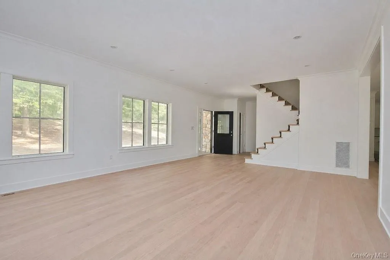
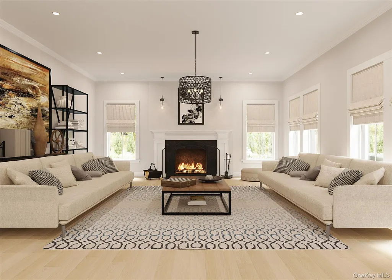
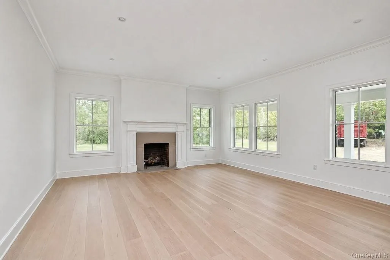
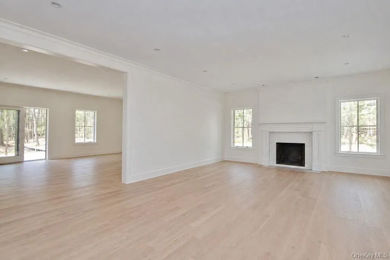
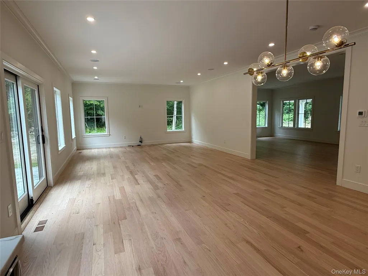
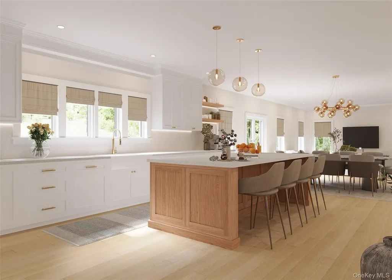
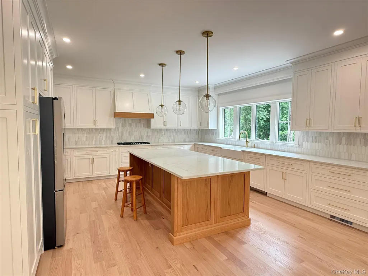
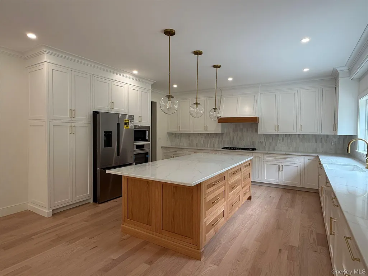
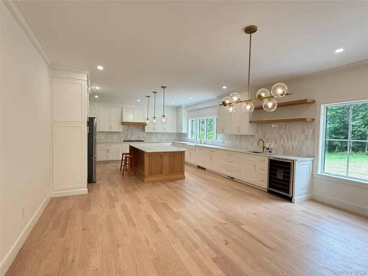
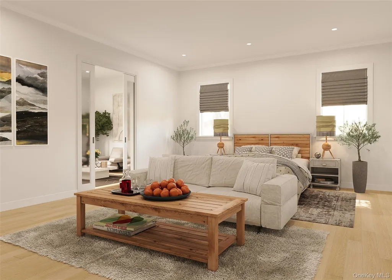
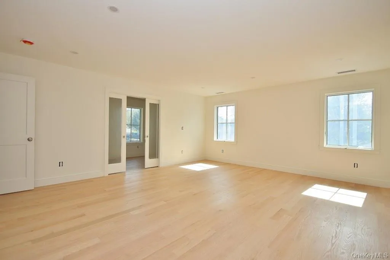
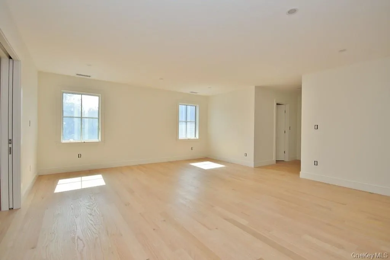
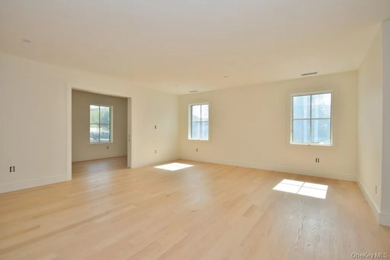
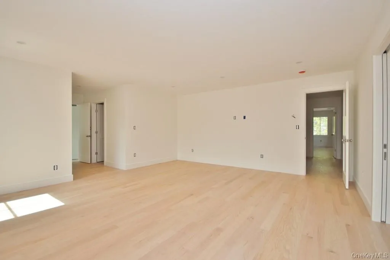
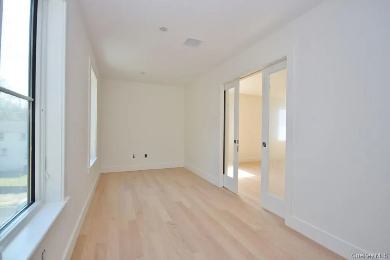
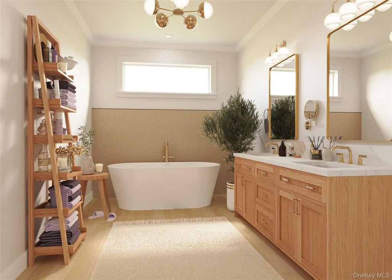
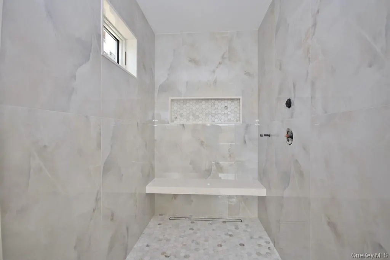
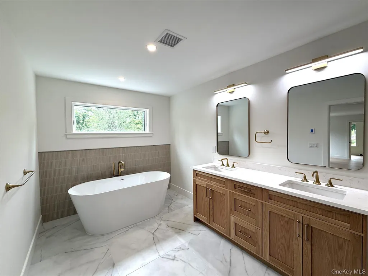
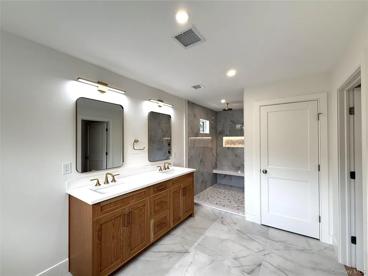
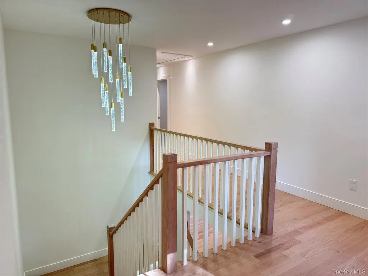
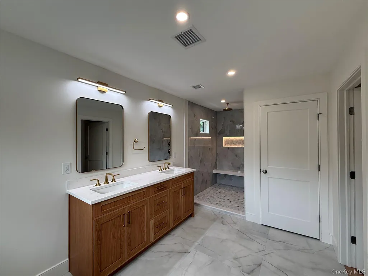
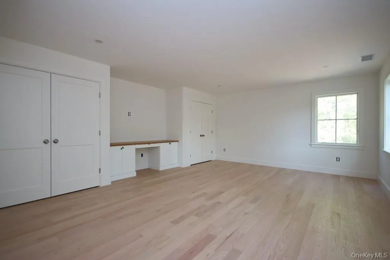
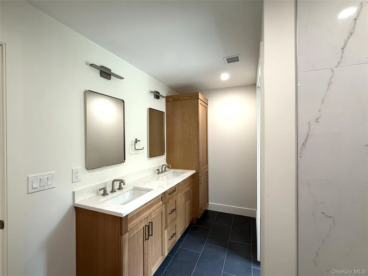
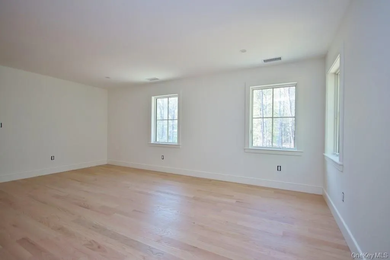
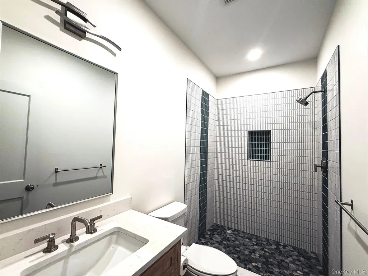
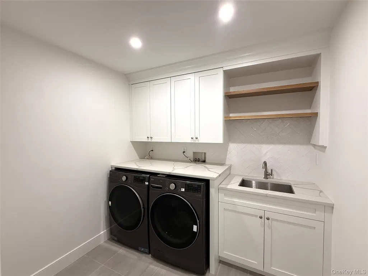
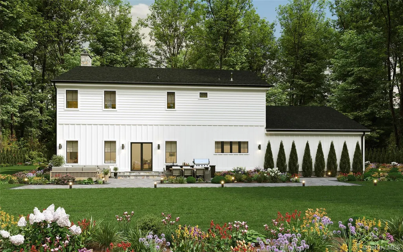
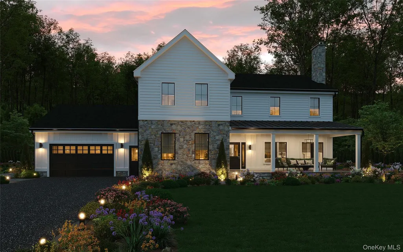
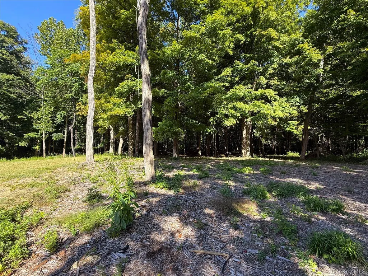
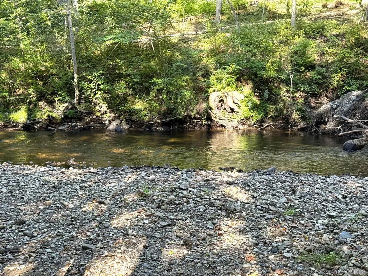
Welcome to this beautifully crafted, brand-new Colonial set on two acres of level property, featuring a long, impressive driveway and a heated garage equipped with a generator. Enjoy peaceful surroundings from the charming rocking chair front porch or unwind on the expansive rear patio overlooking serene wooded views. Inside, the home showcases oak hardwood floors and 9-foot ceilings throughout the first floor and 8-foot ceilings throughout the second floor. A thoughtfully designed layout includes a convenient first-floor bedroom and full bath, along with a mudroom just off the garage for everyday ease. The spacious, state-of-the-art kitchen is the heart of the home, offering quartz countertops, stainless steel appliances, a pantry, wine cooler, and a center island with seating—all seamlessly open to the inviting family room. A stunning stone fireplace anchors the living room, creating a warm and elegant atmosphere. Upstairs, the luxurious primary suite features his-and-hers walk-in closets and a spa-like bathroom complete with a soaking tub and oversized shower. The second floor also includes a laundry room, two additional bedrooms, and a beautifully appointed hall bath with a double vanity. The finished lower level provides two versatile recreation rooms, plus a large utility and storage area. This exceptional home combines timeless design, modern amenities, and meticulous craftsmanship—truly a must-see. There are no audio recording devices inside this property. 2026 taxes approximately $2,500. Taxes for 2027 estimated to be $19,800. Fully assessed for 2028, taxes are approximately $29,500.
| Elementary School | Middle School | High School |
|---|---|---|
| Van Cortlandtville Elementary School | Lakeland-Copper Beech Middle Sch | Walter Panas High School |
| Price History | |
|---|---|
| 5/1/2026 | Listed $1,395,222 |
| 5/28/2026 | 8$1,295,222 |
General Features
| Sewer | Septic Tank |
|---|---|
| Heating | Forced Air,Heat Pump,Propane |
| Cooling | Central Air |
| Utilities | Electricity Connected,Propane,Water Connected |
| Appliances | Dishwasher,Dryer,Electric Oven,Gas Cooktop,Microwave,Refrigerator,Stainless Steel Appliance(s),Washer,Gas Water Heater,Wine Refrigerator |
| Garage Spaces | 2 |
| Patio/Porch Features | Patio,Porch |
| Architectural Style | Colonial |
| Construction Materials | Foam Insulation,Frame,HardiPlank Type |
| Year Built | 2026 |
| Property Subtype | Single Family Residence |
| Tax Year | 2026 |
| Parcel Number | 12.9-3-7 |
| County | Westchester County |
| Property Type | Residential |
| HOA | No |
| Facing Direction | East |
| Garage Y/N | Yes |
| Total Rooms | 9 |
| Full Baths | 3 |
| Directions | US-9 N/Croton Expy in Croton-on-Hudson. Continue onto US-9 N/Croton Expy. Continue on Bear Mountain State Pkwy. Take Oregon Rd to Cortlandt Ave in Cortlandt Manor. |
| High School | Walter Panas High School |
| City | Cortlandt |
| Senior Community Y/N | No |
| High School District | Lakeland |
| Carport Y/N | No |
| Elementary School | Van Cortlandtville |
| Property Attached Y/N | No |
| Tax Annual Amount | 19800 |
| Middle/Junior High School | Lakeland-Copper Beech Middle Sch |
| Property Condition | New Construction |
| Additional Parcels Y/N | No |
| Building Area Units | Square Feet |
| Standard Status | Active |
| Middle/Junior School District | Lakeland |
| Elementary School District | Lakeland |
| Tax Assessed Value | 12050 |
| Tax Lot | 7 |
| PostalCity | Cortlandt Manor |
| Listing Appliances | Dishwasher, Dryer, Electric Oven, Gas Cooktop, Microwave, Refrigerator, Stainless Steel Appliance(s), Washer, Gas Water Heater, Wine Refrigerator |
Interior Features
| Interior Amenities | First Floor Bedroom,First Floor Full Bath,Chefs Kitchen,Crown Molding,Double Vanity,Eat-in Kitchen,High Ceilings,His and Hers Closets,Kitchen Island,Open Kitchen,Pantry,Primary Bathroom,Quartz/Quartz |
|---|---|
| Basement | Finished,Full,Storage Space |
| Flooring | Hardwood |
| Total Fireplaces | 1 |
| Fireplace Features | Living Room |
| Basement Features | Finished, Full, Storage Space |
| Basement (Y/N) | Yes |
| Fireplace Y/N | Yes |
| Total Bedrooms | 4 |
| Eat-in Kitchen | Yes |
| Total Baths | 3 |
| General Features | First Floor Bedroom,First Floor Full Bath,Chefs Kitchen,Crown Molding,Double Vanity,Eat-in Kitchen,High Ceilings,His and Hers Closets,Kitchen Island,Open Kitchen,Pantry,Primary Bathroom |
| Walk-In Closet | Yes |
Exterior Features
| Parking Features | Attached,Driveway,Heated Garage |
|---|---|
| Water Source | Public |
| Inclusions | Dishwasher,dryer,washer,2 garage remotes,light fixtures,microwave,refrigerator,wine cooler,oven/cook-top |
| Parking Features | Attached, Driveway, Heated Garage |
| Spa | No |
| Waterfront Y/N | No |
| Other Equipment | Generator |
| Horse Y/N | No |
Amenities
- Foreclosure
- Views
- Short Sale
- New Construction
- Adult 55+
- Lease To Own
- No HOA Fees
- Furnished
- Primary On Main
- Air Conditioning
- Seller Finance
- Green
- Fixer Upper
- Horse
- Golf
- Fireplace
- Deck
- Garage
- Basement
- Pool
Property vs Single Family Average in 10567
Price
Taxes
Year Built
Visits
 OneKey® MLS required Copyright, Source of Data and Disclaimer for IDX display
Information Copyright 2026, OneKey® MLS. All Rights Reserved.
The source of the displayed data is either the property owner or public record provided by non-governmental third parties. It is believed to be reliable but not guaranteed. This information is provided exclusively for consumers' personal, non-commercial use.
The data relating to real estate for sale on this website comes in part from the
OneKey® MLS required Copyright, Source of Data and Disclaimer for IDX display
Information Copyright 2026, OneKey® MLS. All Rights Reserved.
The source of the displayed data is either the property owner or public record provided by non-governmental third parties. It is believed to be reliable but not guaranteed. This information is provided exclusively for consumers' personal, non-commercial use.
The data relating to real estate for sale on this website comes in part from the
